
2911 HILLCREST AVENUEPARKVILLE, MD 21234
Due to the health concerns created by Coronavirus we are offering personal 1-1 online video walkthough tours where possible.
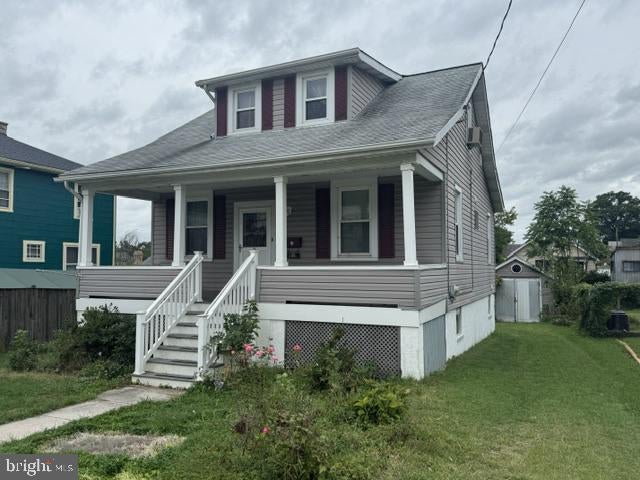
This charming Cape Cod home in the desirable Oakcrest neighborhood offers a blend of classic design and modern convenience. Built in 1928, the residence features 1,696 sq. ft. of well-appointed living space, including three spacious bedrooms and a full bathroom with a tub shower. The traditional floor plan boasts hardwood floors throughout, a cozy family room off the eat-in kitchen, and a breakfast area perfect for casual dining. Key appliances include a dishwasher, dryer, refrigerator, and stove, ensuring a functional kitchen experience. Enjoy the comfort of double-pane windows and ceiling fans for year-round climate control. The property also includes a detached garage and ample off-street parking. Situated on a 0.14-acre lot, this home is conveniently located near local amenities, parks, and schools, making it an ideal choice for those seeking a vibrant community atmosphere. Experience the charm and convenience of Oakcrest living today!
| yesterday | Listing first seen on site | |
| yesterday | Listing updated with changes from the MLS® |

The real estate listing information is provided by Bright MLS is for the consumer's personal, non-commercial use and may not be used for any purpose other than to identify prospective properties consumer may be interested in purchasing. Any information relating to real estate for sale or lease referenced on this web site comes from the Internet Data Exchange (IDX) program of the Bright MLS. This web site references real estate listing(s) held by a brokerage firm other than the broker and/or agent who owns this web site. The accuracy of all information is deemed reliable but not guaranteed and should be personally verified through personal inspection by and/or with the appropriate professionals. Properties in listings may have been sold or may no longer be available. The data contained herein is copyrighted by Bright MLS and is protected by all applicable copyright laws. Any unauthorized collection or dissemination of this information is in violation of copyright laws and is strictly prohibited. Copyright © 2020 Bright MLS. All rights reserved.
Did you know? You can invite friends and family to your search. They can join your search, rate and discuss listings with you.