
278 LOWER MAGOTHY BEACH ROADSEVERNA PARK, MD 21146
Due to the health concerns created by Coronavirus we are offering personal 1-1 online video walkthough tours where possible.
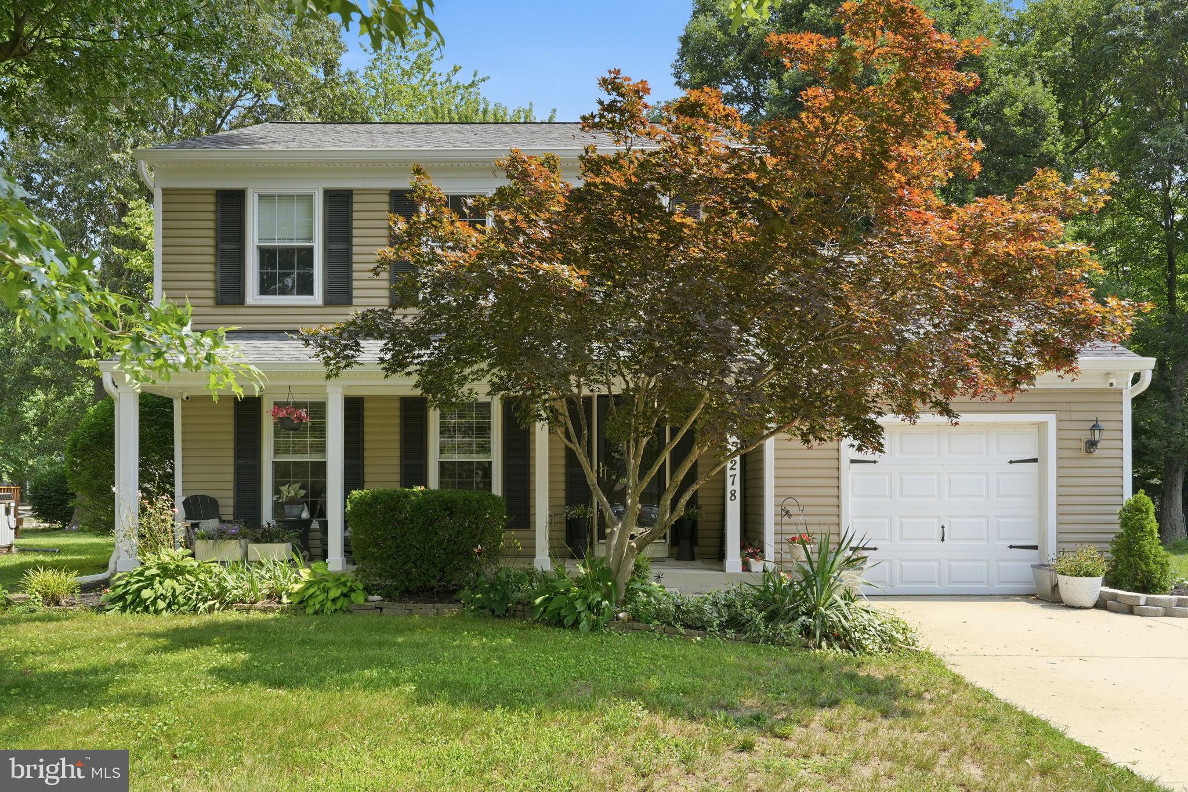
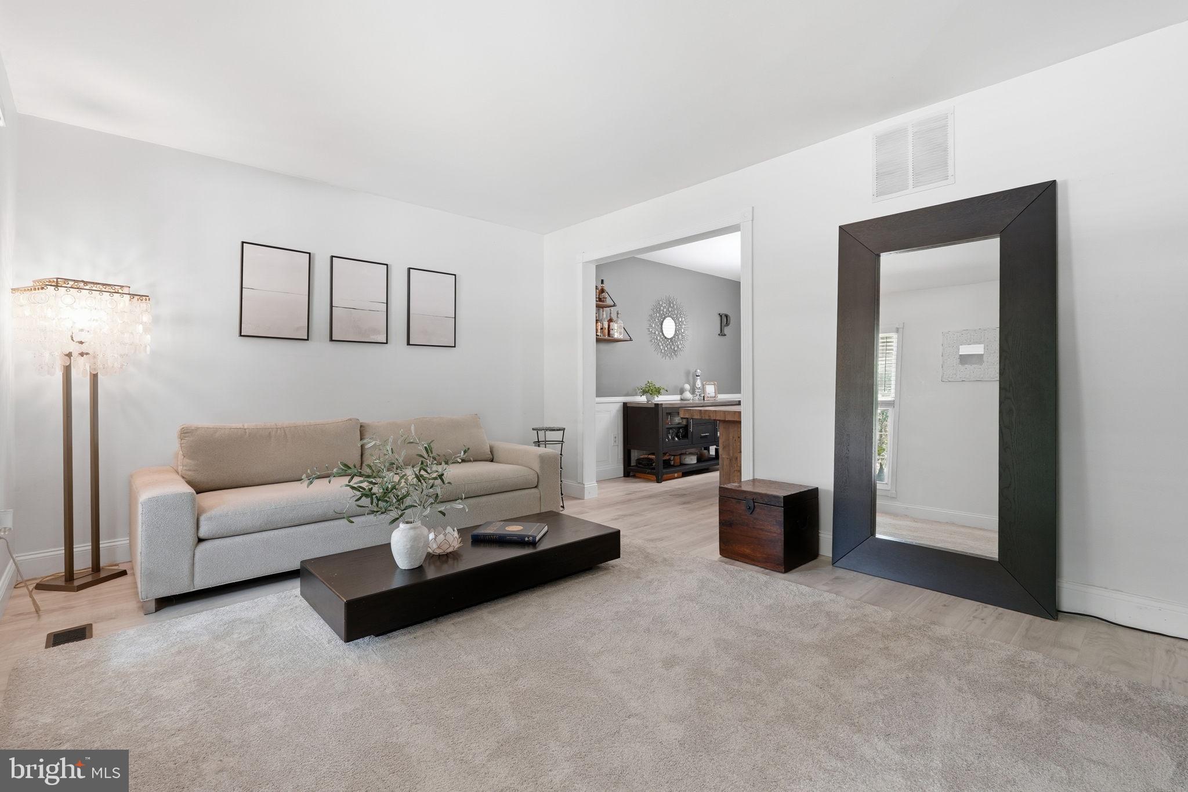
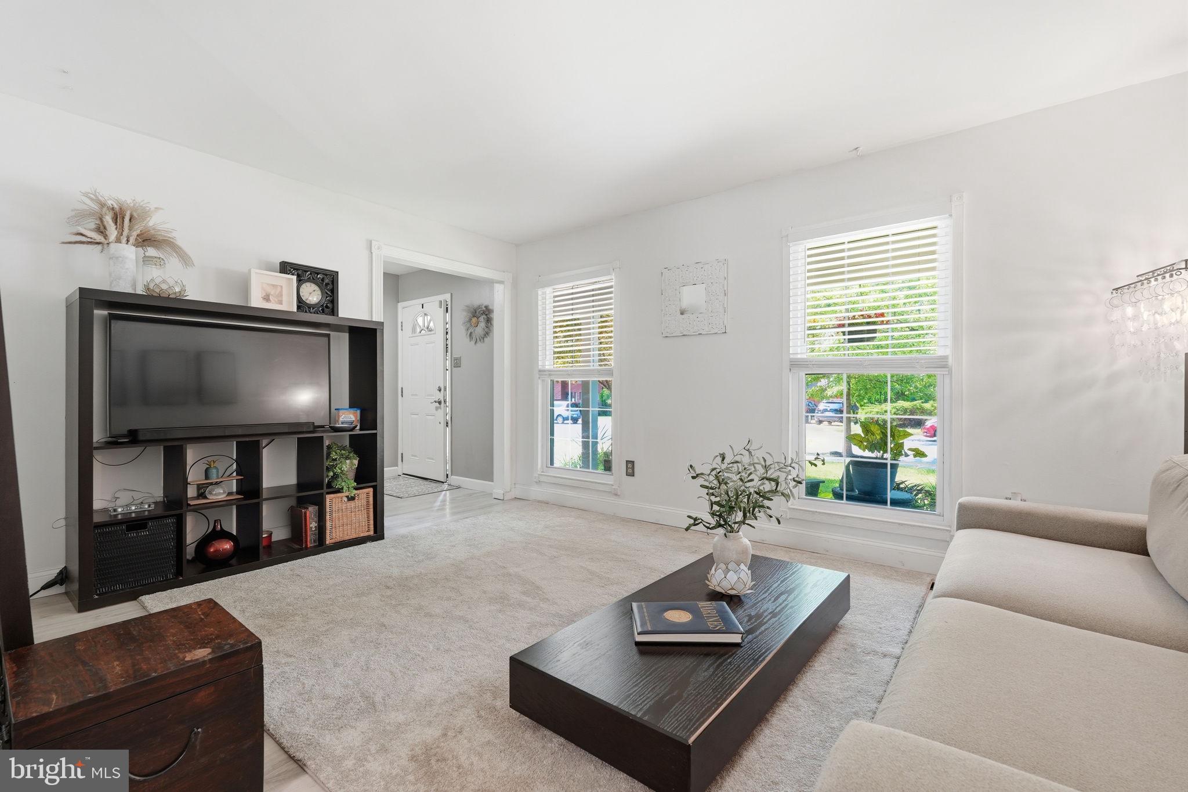
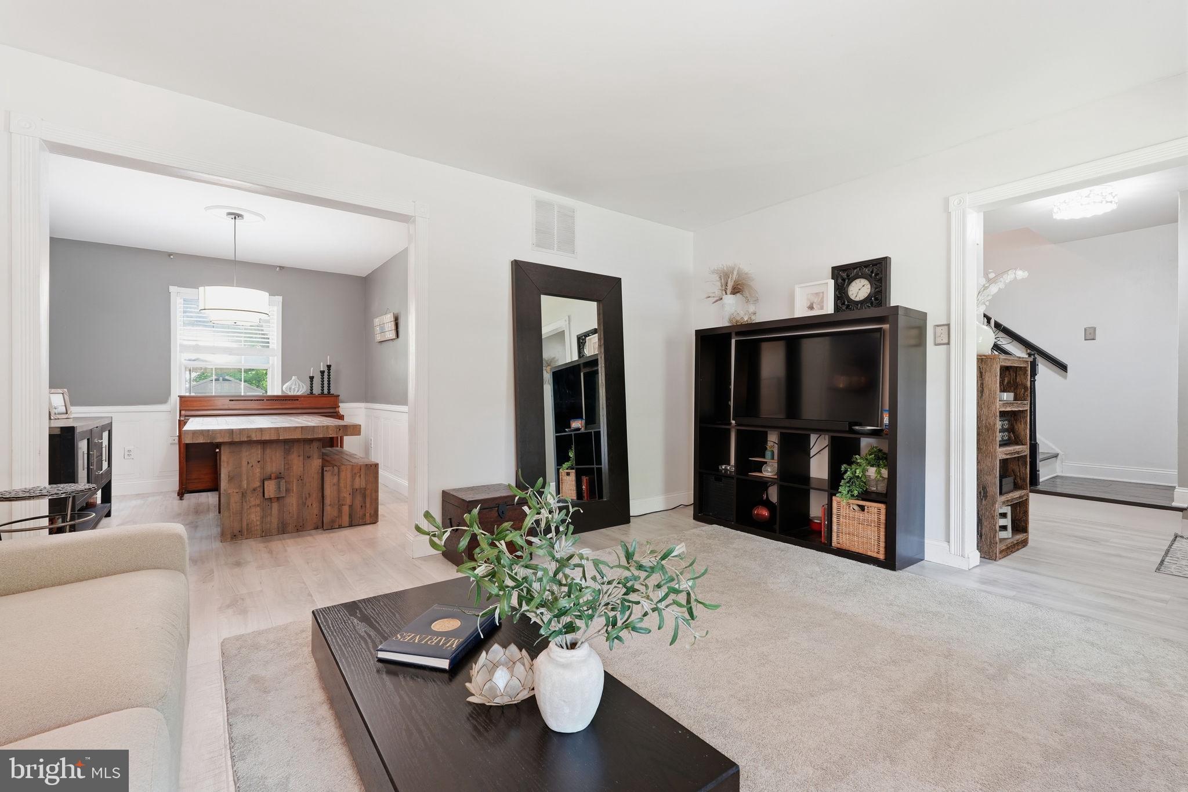
Perfectly situated in the highly sought-after waterfront community of Stewarts Landing, this beautifully maintained colonial has been thoughtfully updated and lovingly cared for, making it completely move-in ready for its next fortunate owners. Outside, you will notice a new roof, new fence, new shed, and updated front porch. Inside, you'll find an updated kitchen, refreshed bathrooms, new flooring throughout, and an inviting family room featuring soaring vaulted ceilings, skylights, and a stunning brick wood-burning fireplace. The adjoining four-season room mirrors those impressive vaulted ceilings and skylights, creating a bright, airy space that seamlessly connects the indoors to the expansive, fully fenced, level backyard—ideal for entertaining, relaxing, or play. Upstairs, there are three generously sized bedrooms, including a spacious primary suite with a refreshed private bath. The finished lower level is designed for fun and flexibility, currently outfitted with a projector, screen, and surround sound perfect for movie nights and game days. An existing egress window provides an easy opportunity to create a fourth legal bedroom, adding even more value and versatility. Stewarts Landing is beloved for its exceptional water privileges, including community boat slips available on a first-come, first-served basis, allowing residents to embrace life on the water without the waterfront price tag. Completing the package is an unbeatable location within the highly acclaimed Folger McKinsey Elementary School district, feeding into Severna Park Middle and Severna Park High School. Homes in this community are always in high demand, and with its thoughtful updates, outstanding lot, and incredible neighborhood amenities, this one is going to be popular!! Don't hesitate!!
| 2 days ago | Status changed to Active | |
| 2 days ago | Listing updated with changes from the MLS® | |
| 3 days ago | Listing first seen on site |

The real estate listing information is provided by Bright MLS is for the consumer's personal, non-commercial use and may not be used for any purpose other than to identify prospective properties consumer may be interested in purchasing. Any information relating to real estate for sale or lease referenced on this web site comes from the Internet Data Exchange (IDX) program of the Bright MLS. This web site references real estate listing(s) held by a brokerage firm other than the broker and/or agent who owns this web site. The accuracy of all information is deemed reliable but not guaranteed and should be personally verified through personal inspection by and/or with the appropriate professionals. Properties in listings may have been sold or may no longer be available. The data contained herein is copyrighted by Bright MLS and is protected by all applicable copyright laws. Any unauthorized collection or dissemination of this information is in violation of copyright laws and is strictly prohibited. Copyright © 2020 Bright MLS. All rights reserved.
Did you know? You can invite friends and family to your search. They can join your search, rate and discuss listings with you.